Montechiarugolo Castle

HISTORIC BUILDING
| Type | Historic monumental building |
| Intervention | Restoration of the roof coverings and wall-walks |
| Location | Montechiarugolo, Italy |
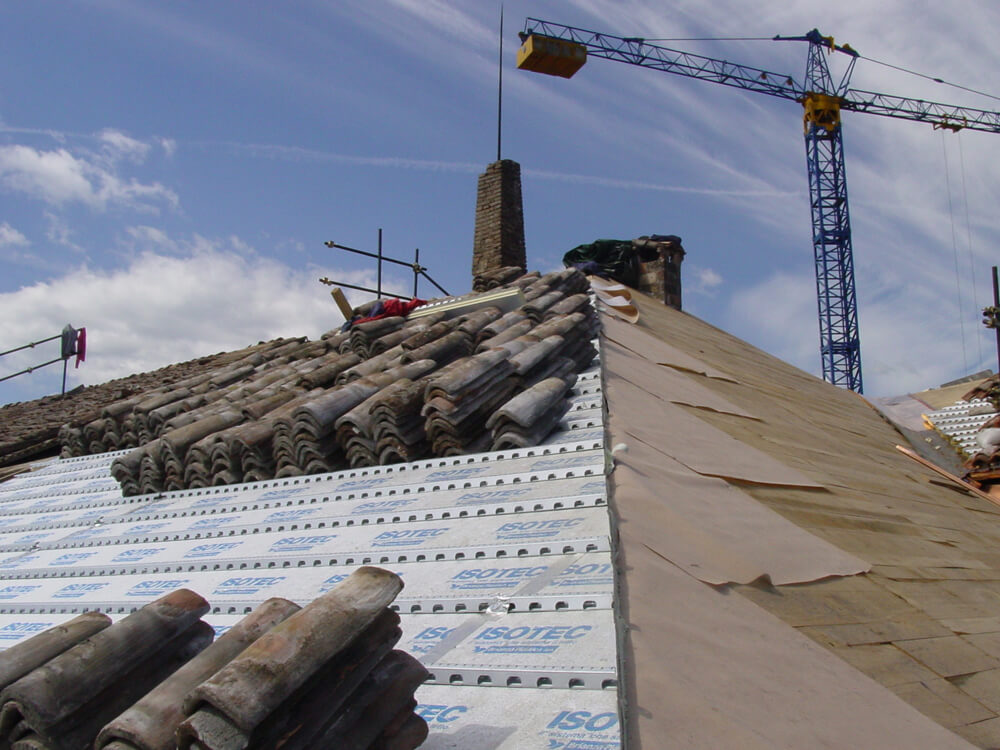
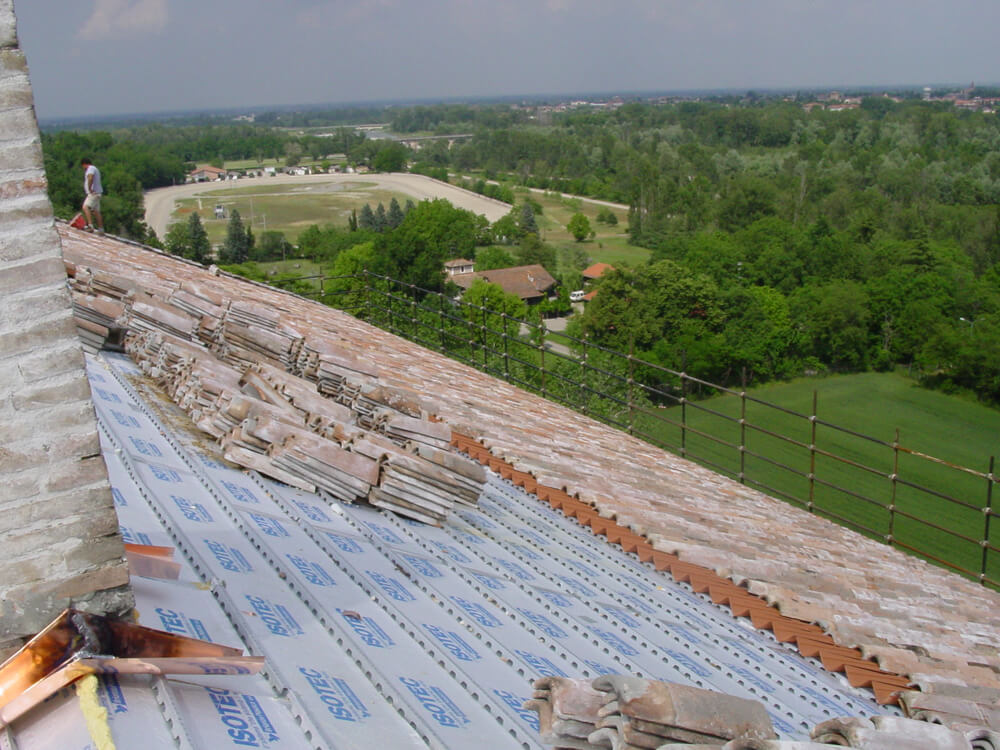
| Roof insulation | Isotec by Brianza Plastica – 60 mm thick, 330 mm pitch |
| Insulated roof surface | 2,800 sqm |
| Roof cladding | Clay tiles |
History
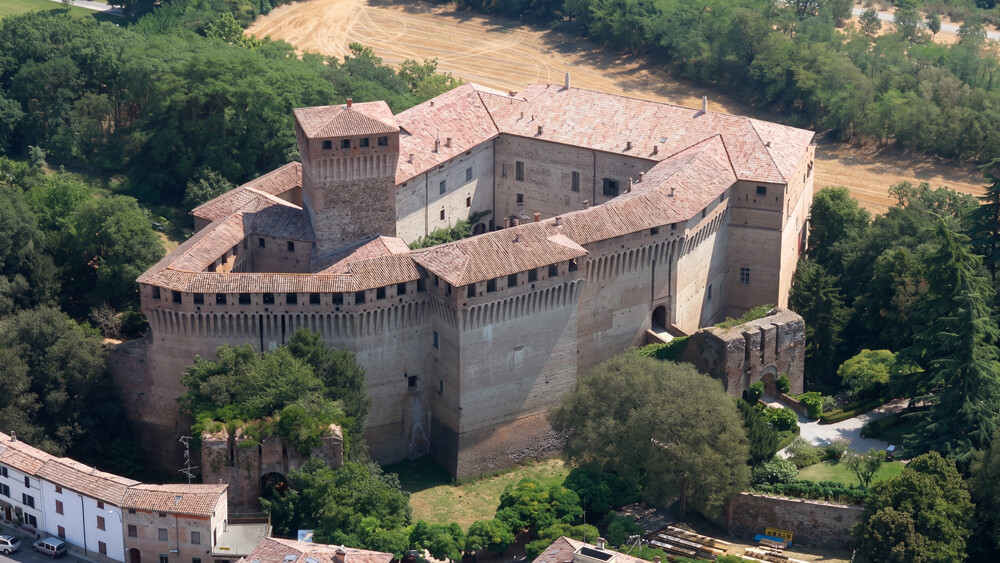
Montechiarugolo Castle stands in a landscape of exceptional scenic beauty, overlooking the River Enza on the edge of the province of Parma. Its origins can be traced back to an ancient military outpost. In the 14th century, it came under the control of the Visconti family, and in 1406, the Duke of Milan, Gian Maria Visconti, granted the castle to Guido Torelli. Between 1410 and 1420, the complex evolved from its original tower and defensive walls to assume the fortified layout that still characterises it today. Over the following centuries, the fortress was expanded and transformed into a noble castle residence, while continuing to serve as an important military outpost along the border with the Este territories of Modena. Since 1867, the castle has remained the property of the Marchi family.
The intervention
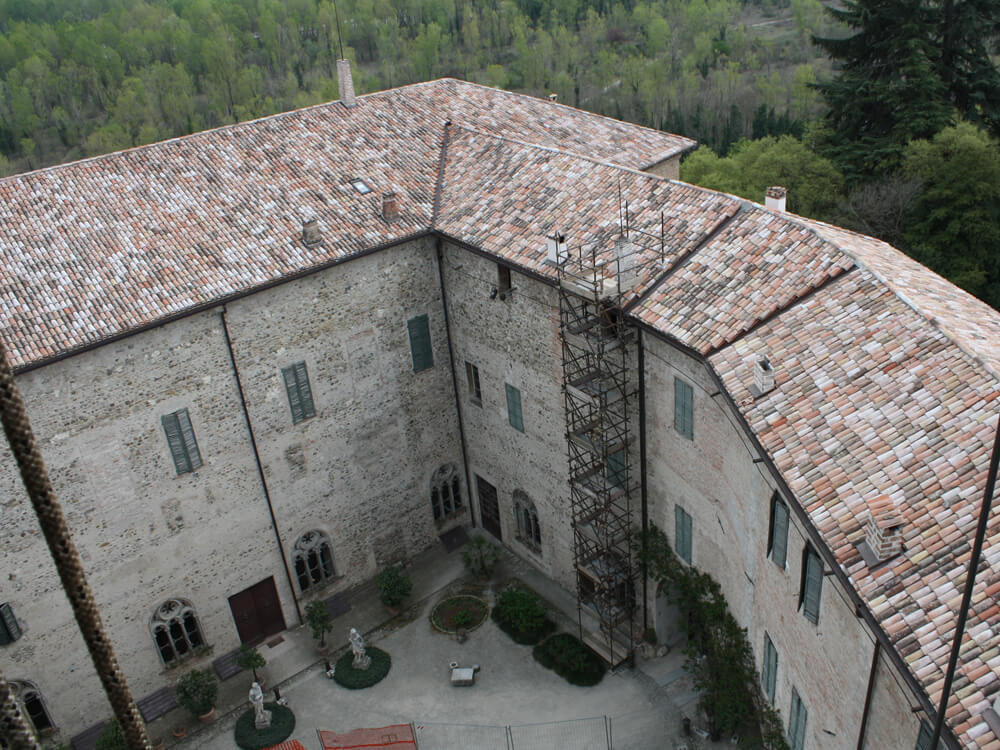
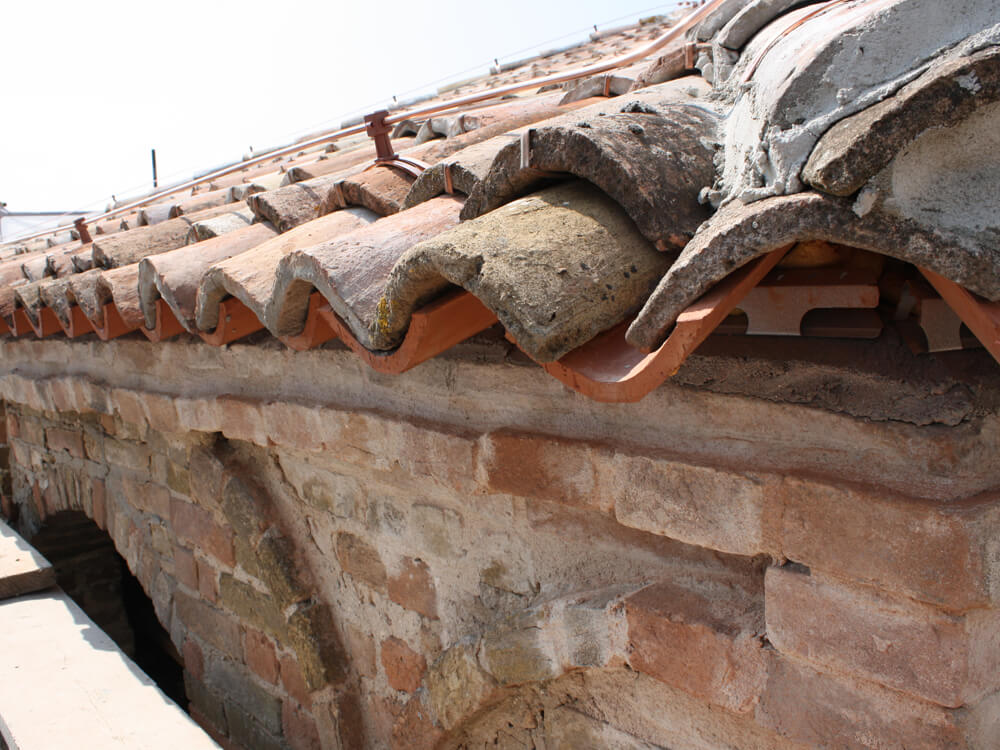
The complex is arranged around a large internal courtyard and follows a trapezoidal plan. One of its most distinctive features is its intricate system of covered wall-walks, situated at heights of between thirty and forty metres, a characteristic that made the restoration particularly challenging. The project involved the complete restoration of the roof and wall-walk coverings, which had suffered significant deterioration due to repeated water infiltration, as well as broken and displaced roof tiles. A simple yet highly effective layered system was adopted. Oak planking was laid over the timber framework to distribute loads more evenly and provide a continuous support surface. A breathable membrane and the Isotec System were then applied, followed by the final layer of roof tiles. Thanks to its lightweight and excellent thermal performance, the system provided effective insulation without placing additional loads on the roof structure. Carried out over five years and divided into five phases, the restoration required a significant investment of resources and expertise, encompassing a total roof area of 2,800 sqm.
The building today
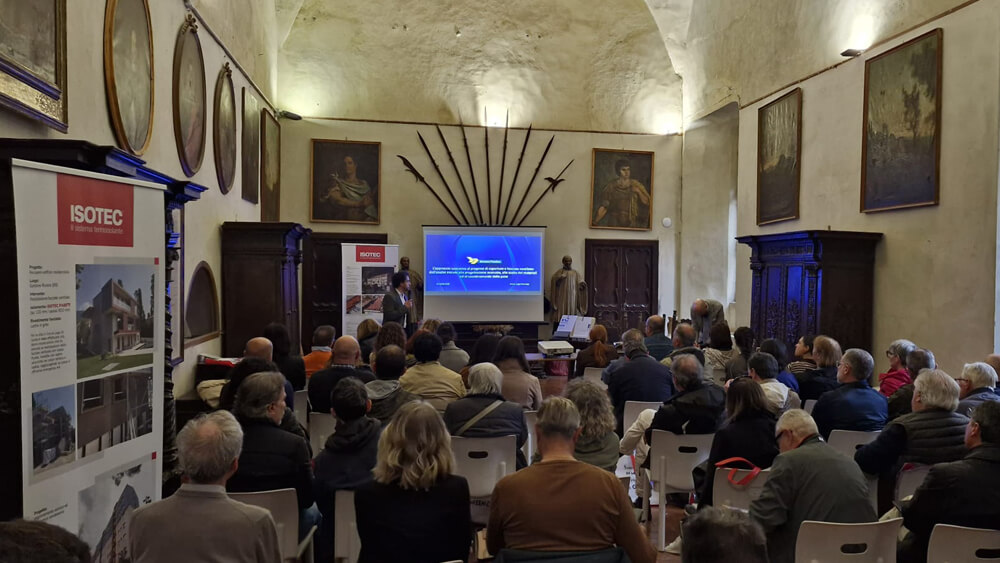
The Castle, which is privately owned, can now be visited by appointment. Guided tours follow a route that includes the state rooms, the 15th-century loggia, the frescoed chamber and the wall-walks. According to local legend, on the night of 19 May at around midnight, the ghost of the Fairy Bema appears on the castle walls, awaiting the return of her beloved Pio Torelli. The 15th-century manor of Montechiarugolo also serves as a venue for conferences, exhibitions and wedding receptions. Montechiarugolo Castle is part of the “Castles of the Duchy” circuit, which brings together the historic castles of Parma, Piacenza, Guastalla and Pontremoli.