Basilica of the Madonna di
San Marco

Ventilated roof
| Type | Place of worship |
| Intervention | Roof refurbishment |
| Location | Bedonia, Italy |
| Roof insulation | Isotec by Brianza Plastica – 60 mm thick, 330 mm pitch |
| Insulated roof surface | Approx. 1,200 sqm |
| Roof cladding | Interlocking clay tiles |
The project
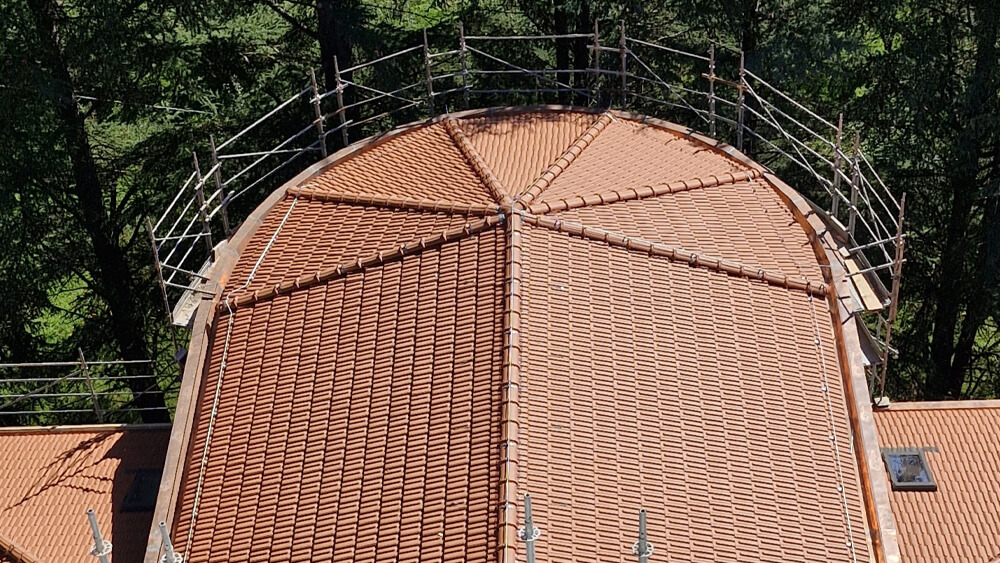
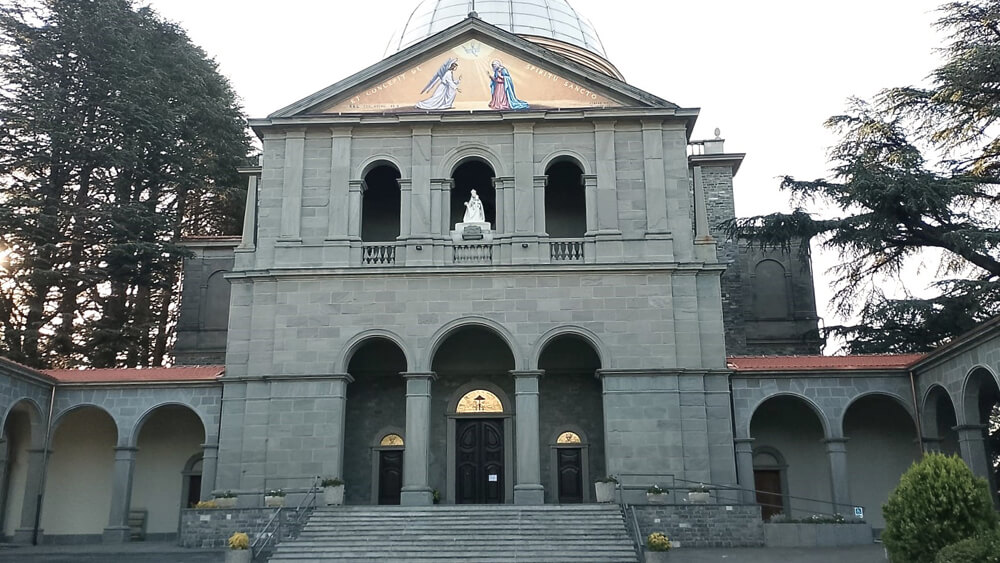
The Sanctuary of the Madonna di San Marco in Bedonia, in the province of Parma, is an important religious landmark in the Alta Val Taro area. The present-day Basilica dates back to the 20th century. Its foundation stone was laid in 1939, while construction began after World War II. The building was inaugurated at the end of 1955 and was elevated to the rank of basilica by Pope John Paul I in 1978.
The intervention
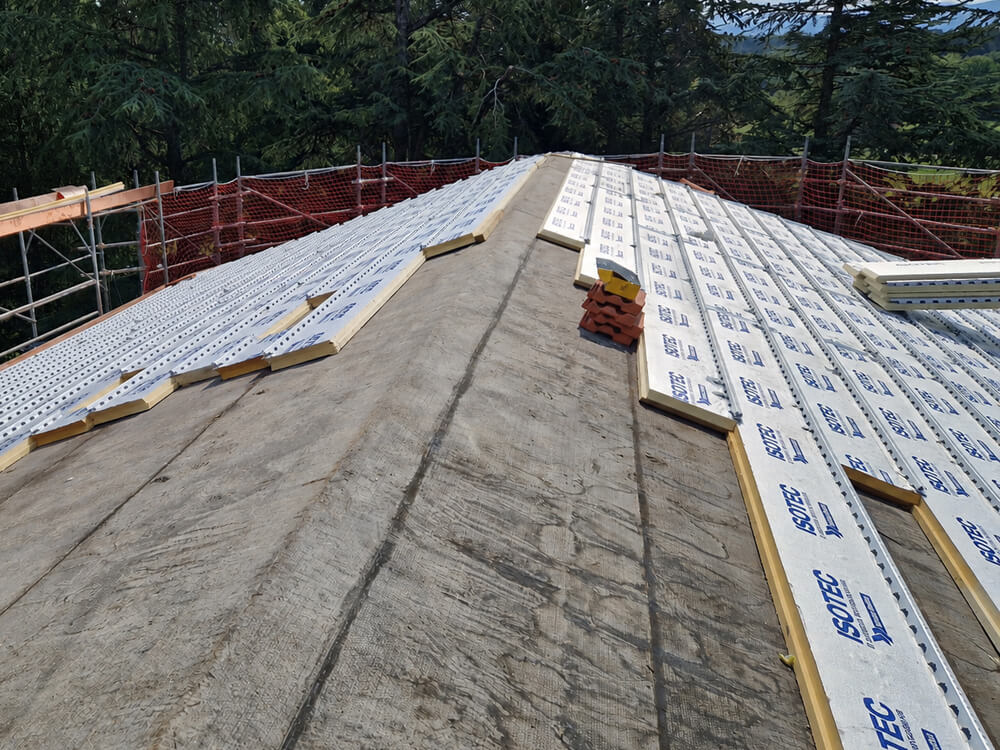
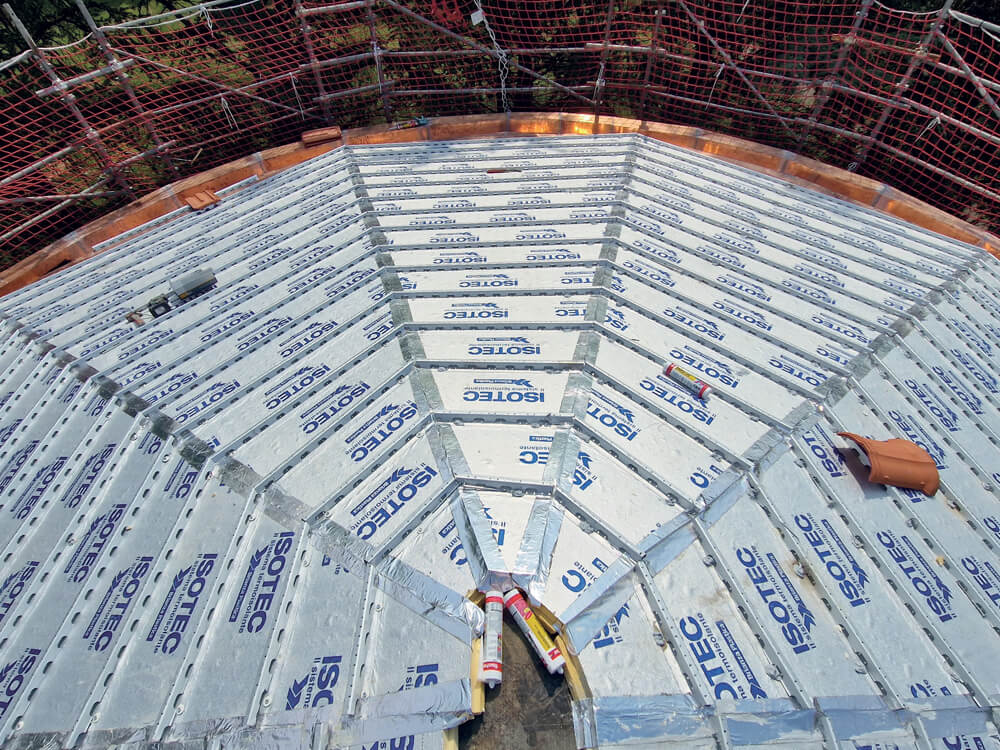
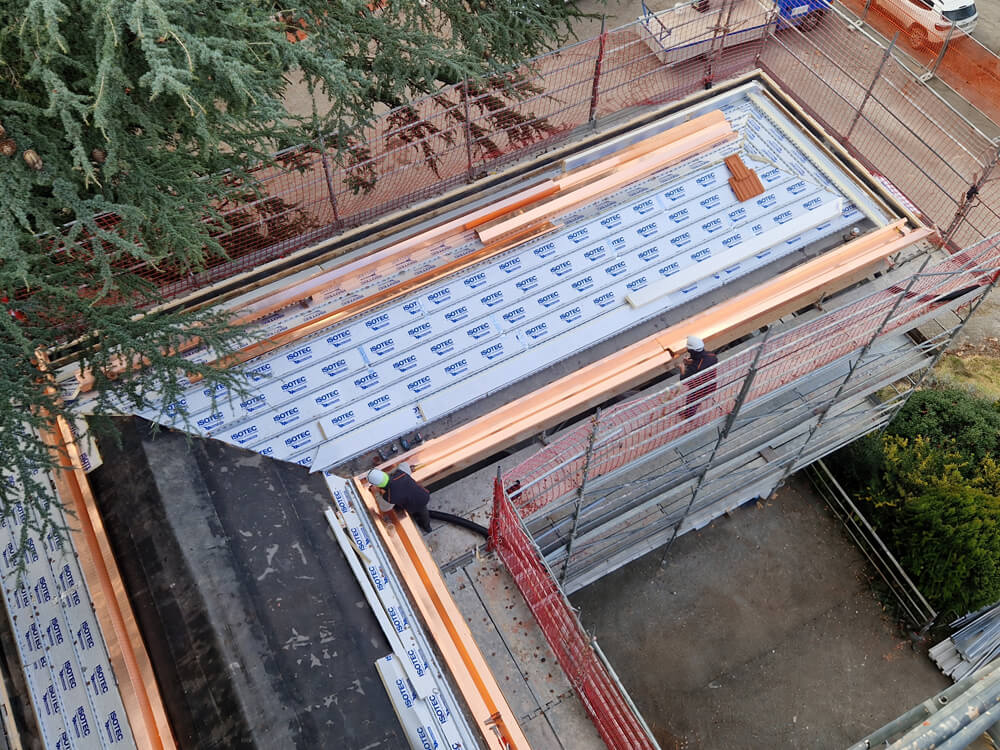
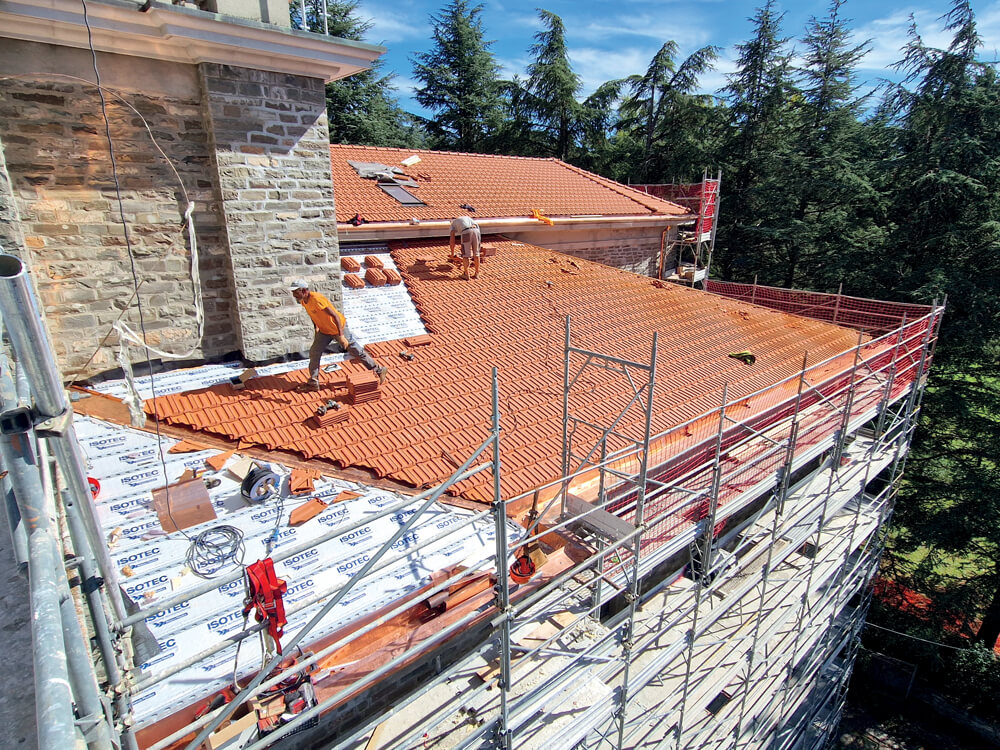
The roof refurbishment was part of a broader project to ensure the safety of the Basilica of the Madonna di San Marco. The works were carried out under Italy’s National Recovery and Resilience Plan (PNRR), which provides funding for the protection of places of worship. Preliminary investigations revealed a complex and varied structural situation. Combined with alterations made over the decades, this had resulted in a number of internal issues, structural discontinuities and irregularities. Rainwater infiltration was among the main problems affecting the roof structure. The resulting damage made it necessary to renew the roofing system, improve water management and protect the underlying elements. Brianza Plastica’s Isotec System, 60 mm thick with a 330 mm pitch, was selected to insulate the roof. The work began with the removal and disposal of the old roof tiles, followed by repairs to the brick-and-concrete structure where needed. A waterproofing membrane was then laid over the substrate, after which the Isotec panels were installed. Particular attention was paid to the numerous junctions and connection points.
The result
The Isotec panels were easy to work with and adapt to the roof’s varying geometries. This helped minimise waste and made it easier to organise work on site. Particular care was also taken with sealing details. By using Isotec System accessories and following the installation instructions, the team treated the junctions, changes in roof geometry and protruding elements to maintain the functional continuity of the roofing system and prevent water ingress. The lightweight nature and design of the panels, with their integrated stiffeners, also facilitated work at height, providing installers with a stable and functional support for the installation of the roof covering.