Masseria Verbumcaudo

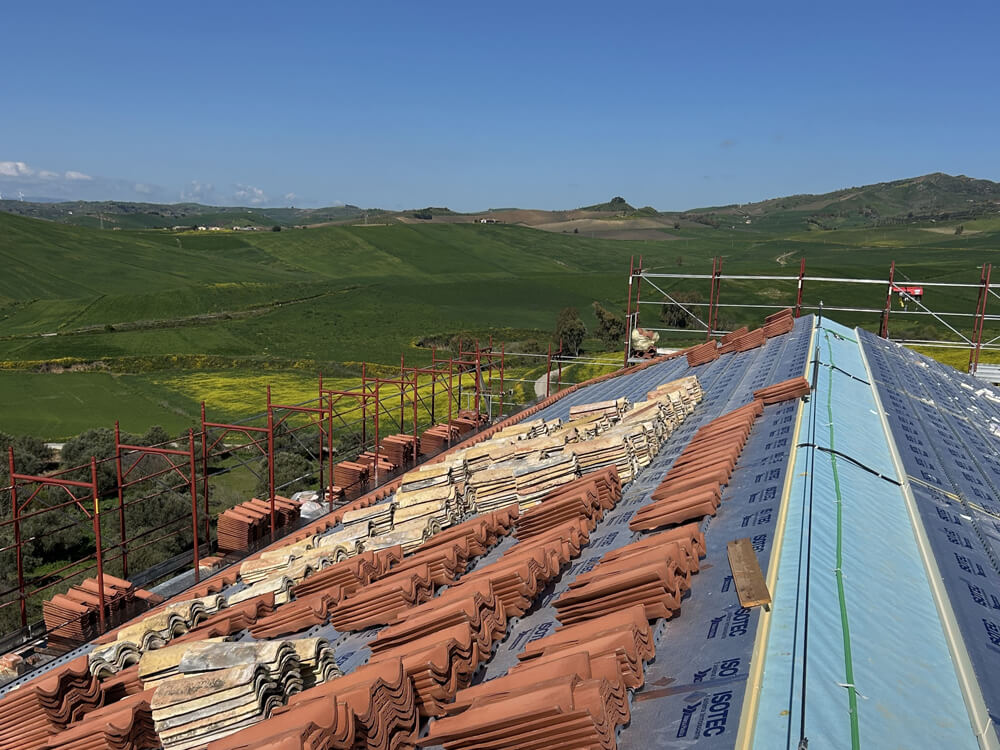
Ventilated roof
| Type | Historic building |
| Intervention | Roof restoration |
| Location | Polizzi Generosa, Italy |
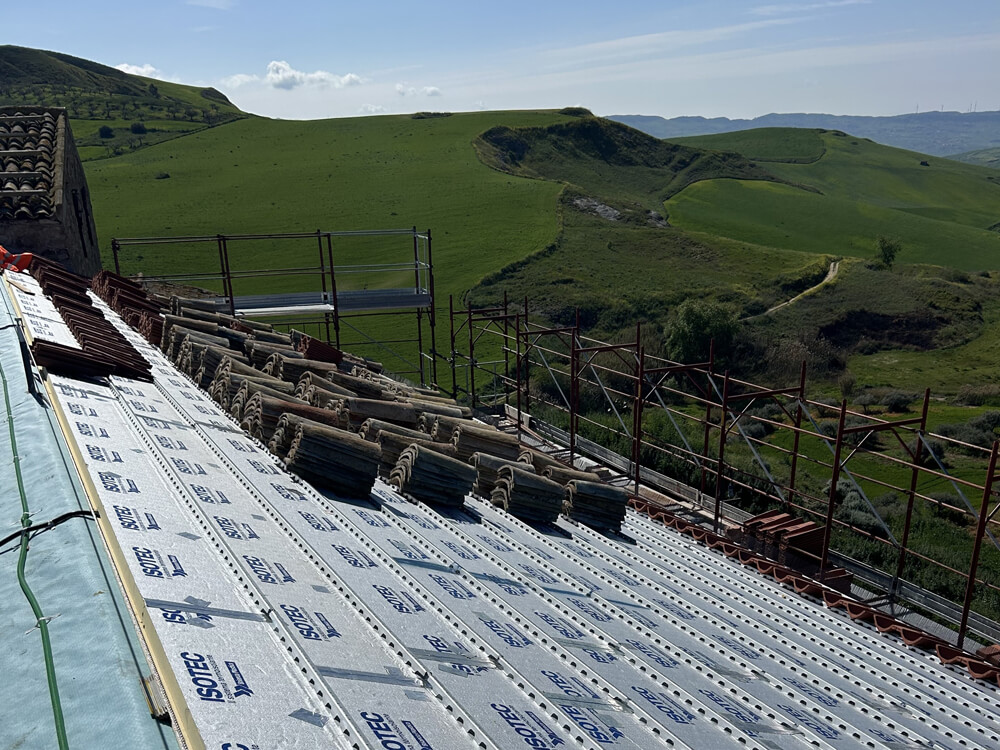
| Roof insulation | Isotec by Brianza Plastica – 80 mm thick |
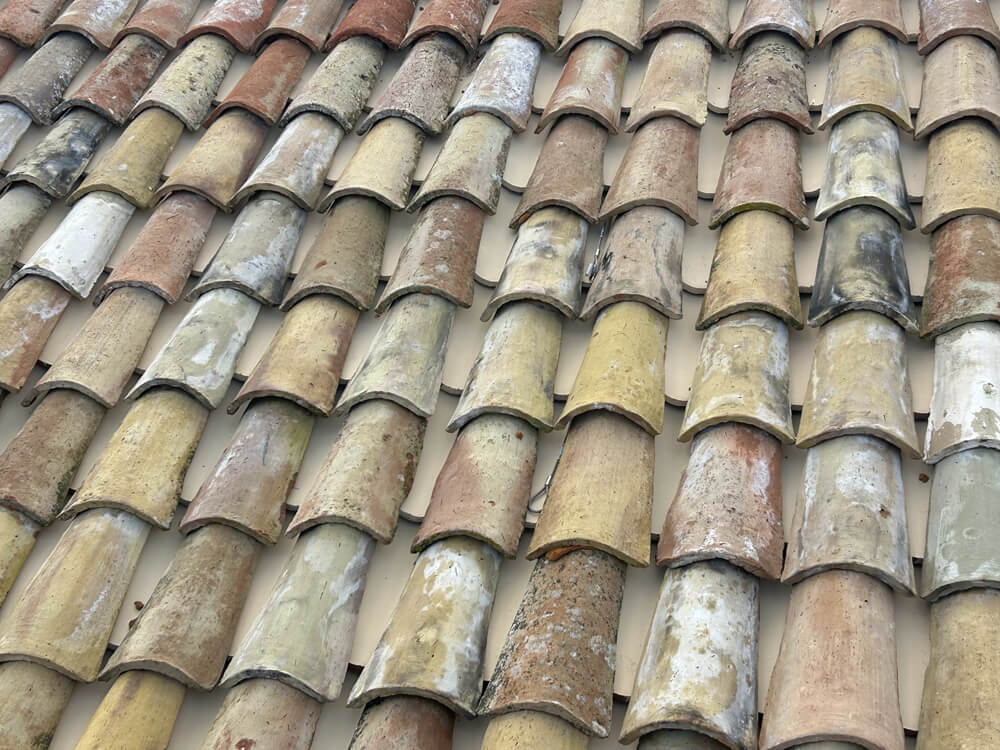
| Roof cladding | Double-curved tiles and reclaimed tiles |
The project
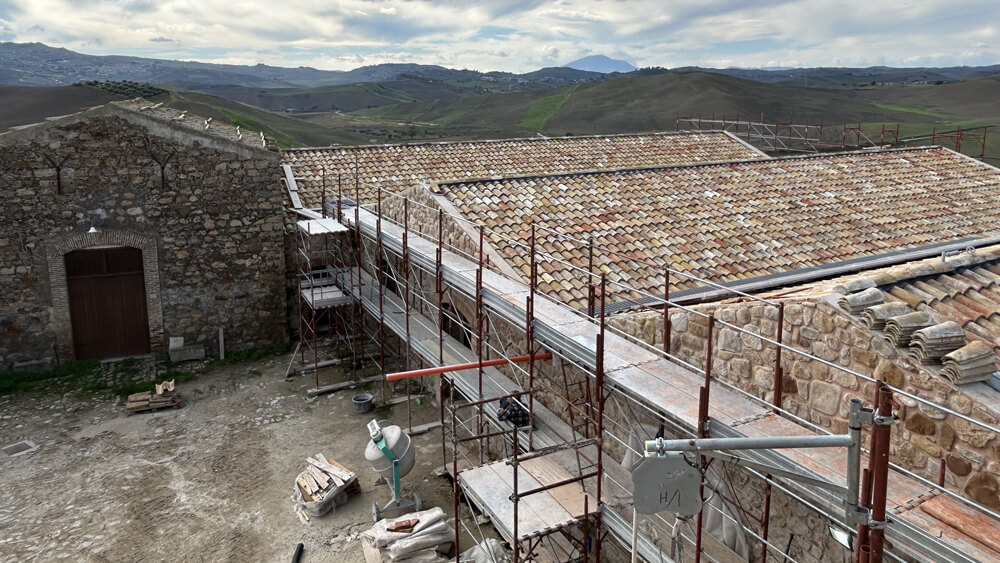
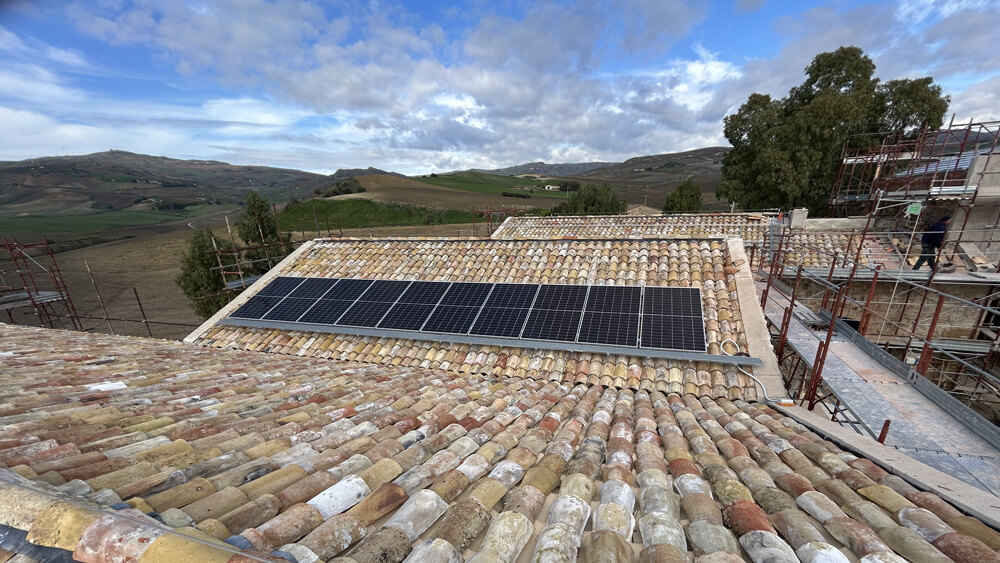
Nestled in the Madonie mountains near Polizzi Generosa, in the province of Palermo, stands Masseria Verbumcaudo. A stunning example of 16th-century Sicilian feudal architecture, this historic estate was confiscated from organised crime and is now the focus of an ambitious regeneration project funded by the PNRR (National Recovery and Resilience Plan). The initiative involves repurposing the spaces to host agricultural activities and educational workshops for schools and local youth, as well as programmes to integrate vulnerable individuals into the workforce and community. The building’s roof was outdated, lacked adequate insulation, and was unsuitable for a restoration project aimed at improving energy efficiency, indoor comfort and durability.
The intervention
The result
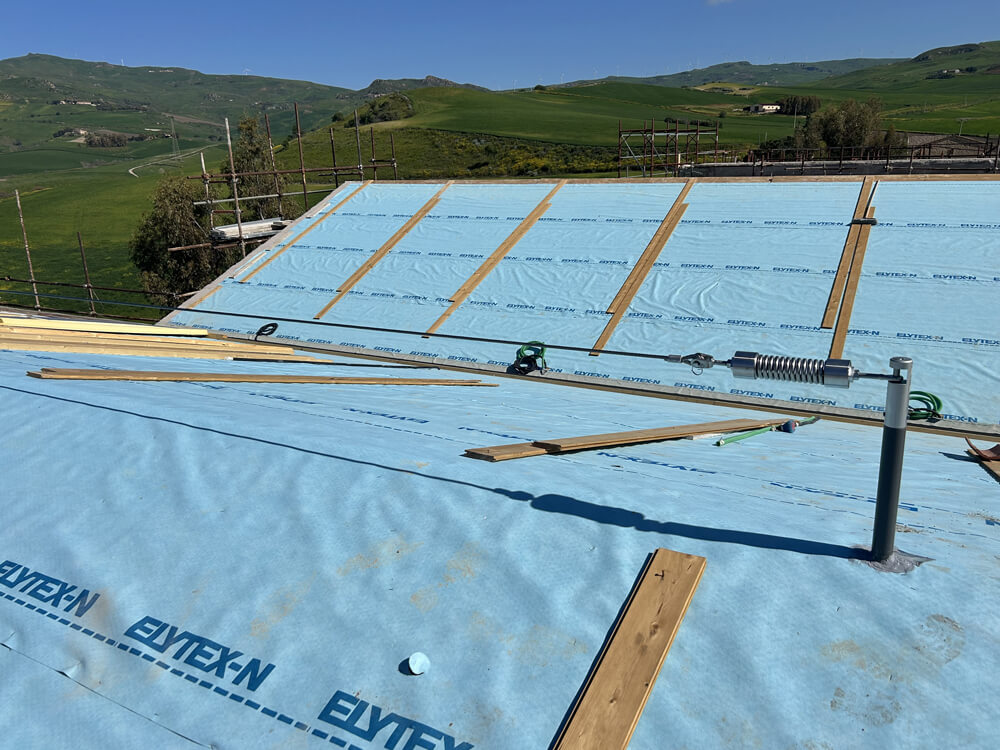
The use of the Isotec System enabled the roof to achieve optimal thermal performance, promoting stable indoor thermo-hygrometric conditions through natural ventilation. Its lightweight design, ease of handling at height and rapid installation helped streamline site operations. Furthermore, its universal compatibility simplified the assembly of the roof structure, both in relation to the timber framework and the traditional roof covering, which combines new and reclaimed tiles, thereby making a significant contribution to preserving the farmhouse’s historic character.