Borghi 8 Condominium

ventilated facade
| Type | Residential building – condominium |
| Intervention | New construction |
| Location | Como, Italy |
| Facade insulation | Isotec Parete by Brianza Plastica – 100 mm thick, 452 mm pitch, black stiffener |
| Insulated facade surface | 840 sqm |
| Facade cladding | 90×90 cm and 45×90 cm stoneware slabs |
The project
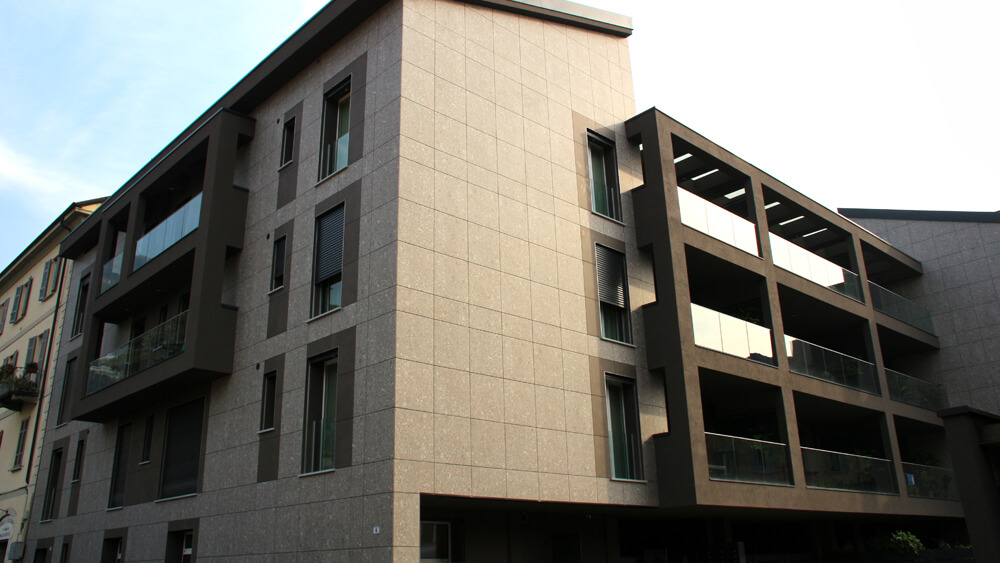
Borghi 8 is a new luxury residential complex built on the site of a former building that was completely demolished. The complex rises four storeys above ground and comprises 23 apartments. Available in a range of layouts from two- to four-room units, the apartments are designed with a focus on natural light, liveability and space flexibility. All apartments feature private terraces, while the ground-floor units also have porches and gardens to extend the living spaces outdoors. The project is a prime example of contemporary urban development, bringing together aesthetics, energy efficiency, and carefully selected materials to create a harmonious, high-performance residential complex.
The intervention
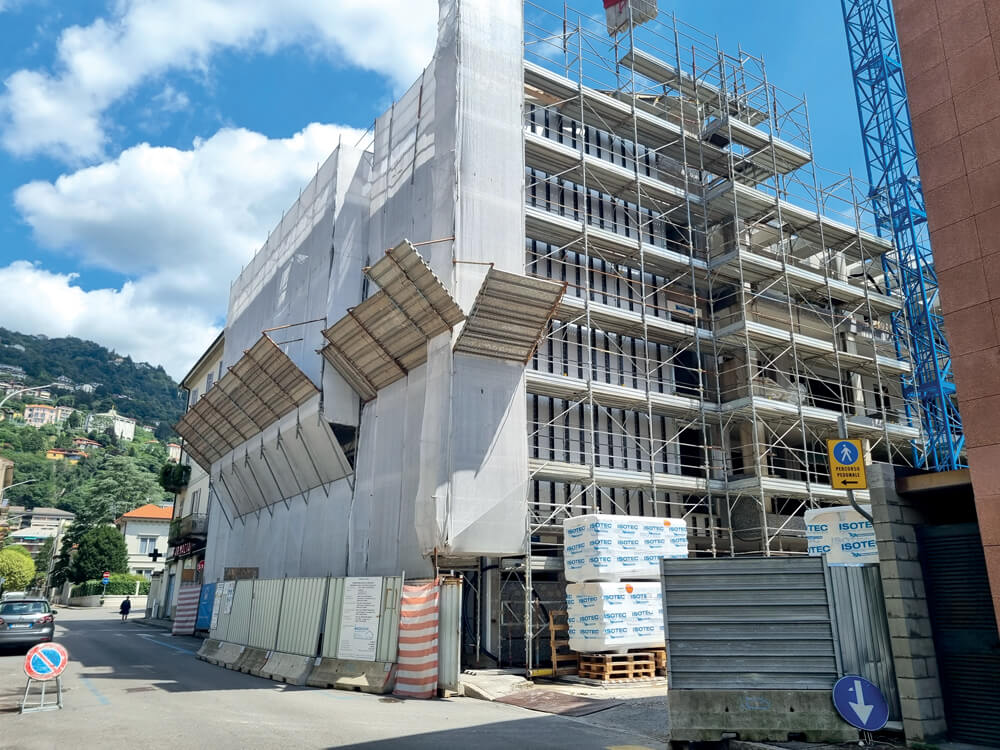
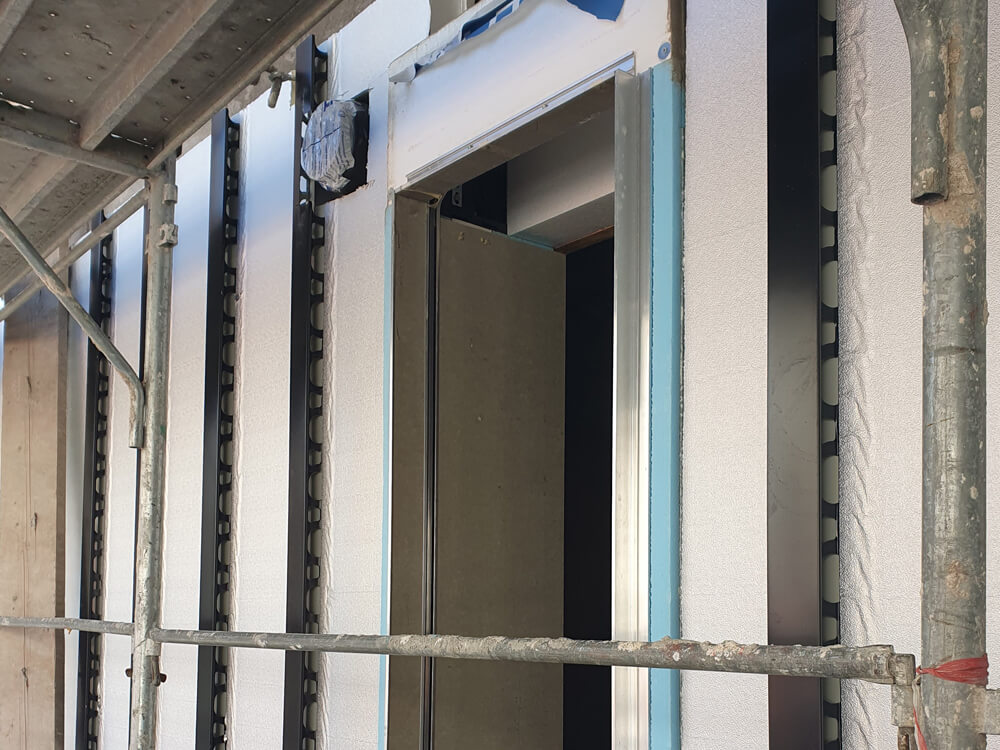
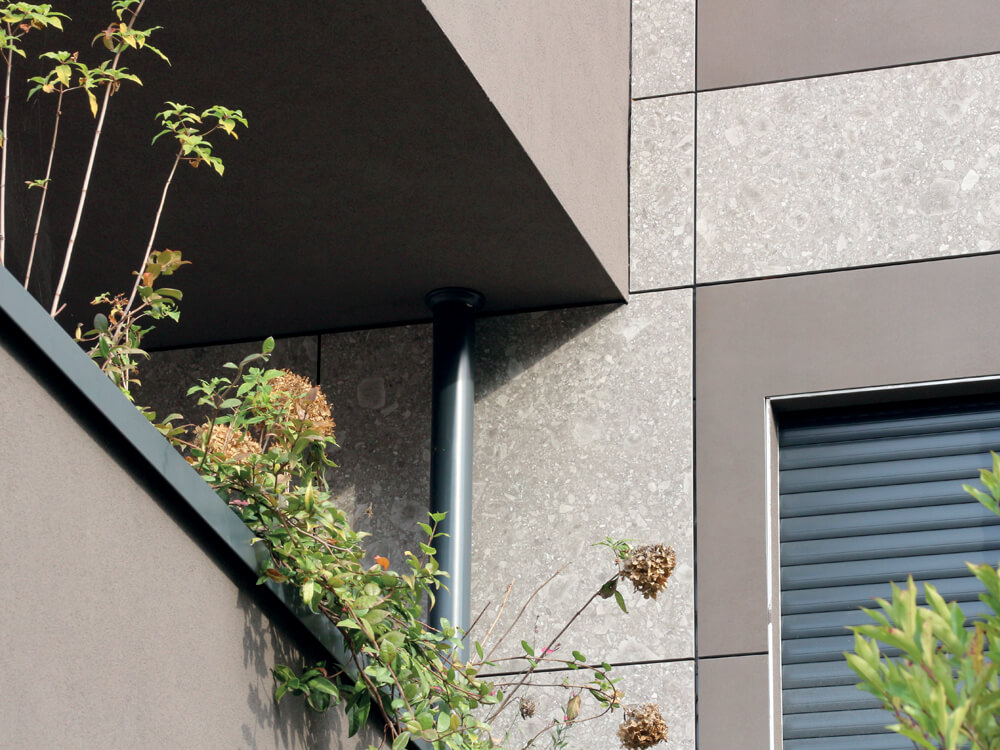
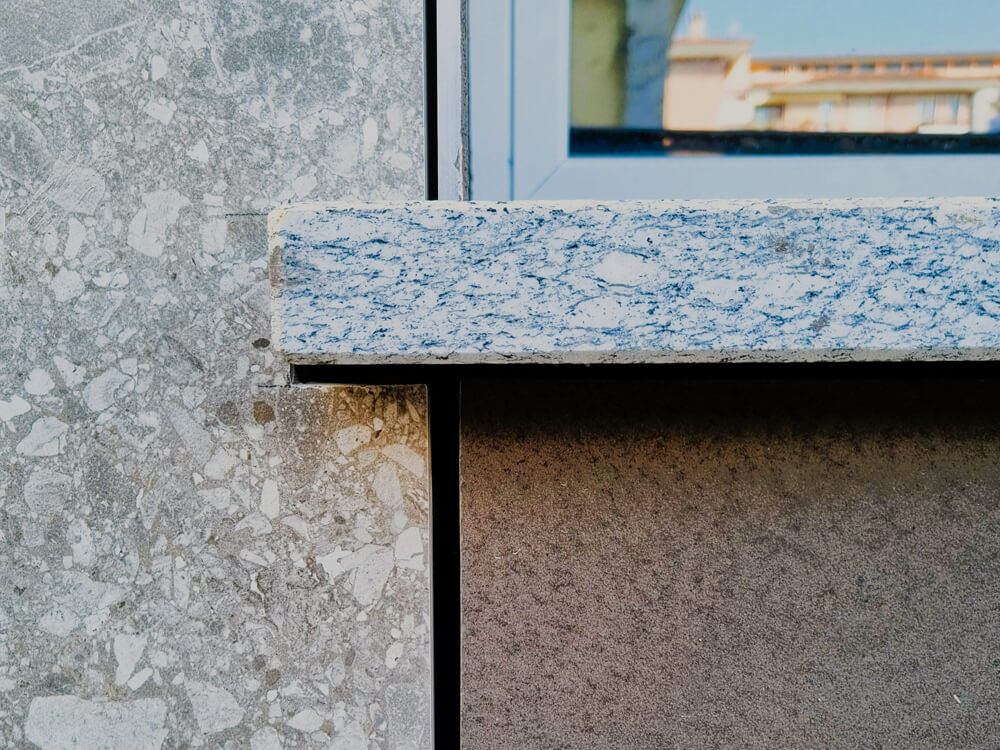
At the heart of the building’s energy efficiency is an insulated, ventilated façade using Brianza Plastica’s Isotec Parete System. The panels were installed with a thickness of 100 mm and a pitch of 452 mm, covering a total surface area of 840 sqm. The Isotec Parete panels were installed vertically, and 90×90 cm and 45×90 cm porcelain stoneware slabs were subsequently fixed directly to the system’s integrated black metal stiffeners. The entire construction project was completed in 18 months, with three months dedicated to the installation of the Isotec Parete System and the porcelain stoneware cladding. The panels were anchored directly to the building’s load-bearing structure using specialised anchors. The installation process was quick and precise, allowing the successive rows of panels to be perfectly aligned and ensuring that all panel joints were properly taped. The porcelain stoneware cladding features a “Ceppo Lombardo” finish combined with mocha-coloured inserts. The slabs were secured to the system’s black steel stiffeners, creating a clean appearance in which the joints between the tiles are visually concealed.
The result
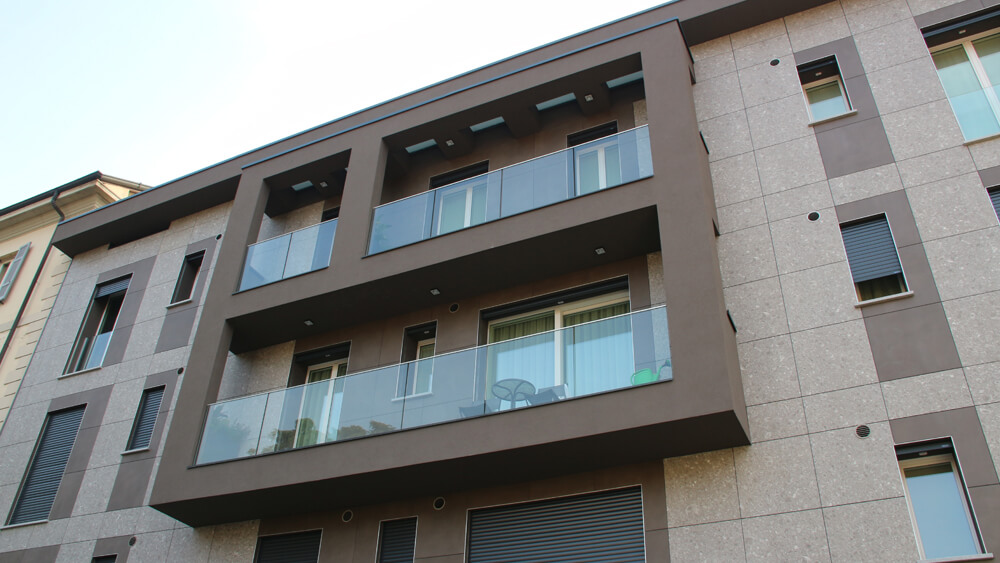
The use of the Isotec Parete System enabled significant optimisation of the construction process and substantially enhanced the performance of the building envelope, contributing to the entire complex achieving an Energy Class A rating. The building is distinguished by a strong visual identity, created through a composition of volumes clad in large-format porcelain stoneware slabs with a “Ceppo Lombardo” finish, alternated with solid mocha-coloured tones that create a sophisticated interplay of shapes around the openings. The result is a contemporary building that integrates naturally into its urban surroundings.